The asset
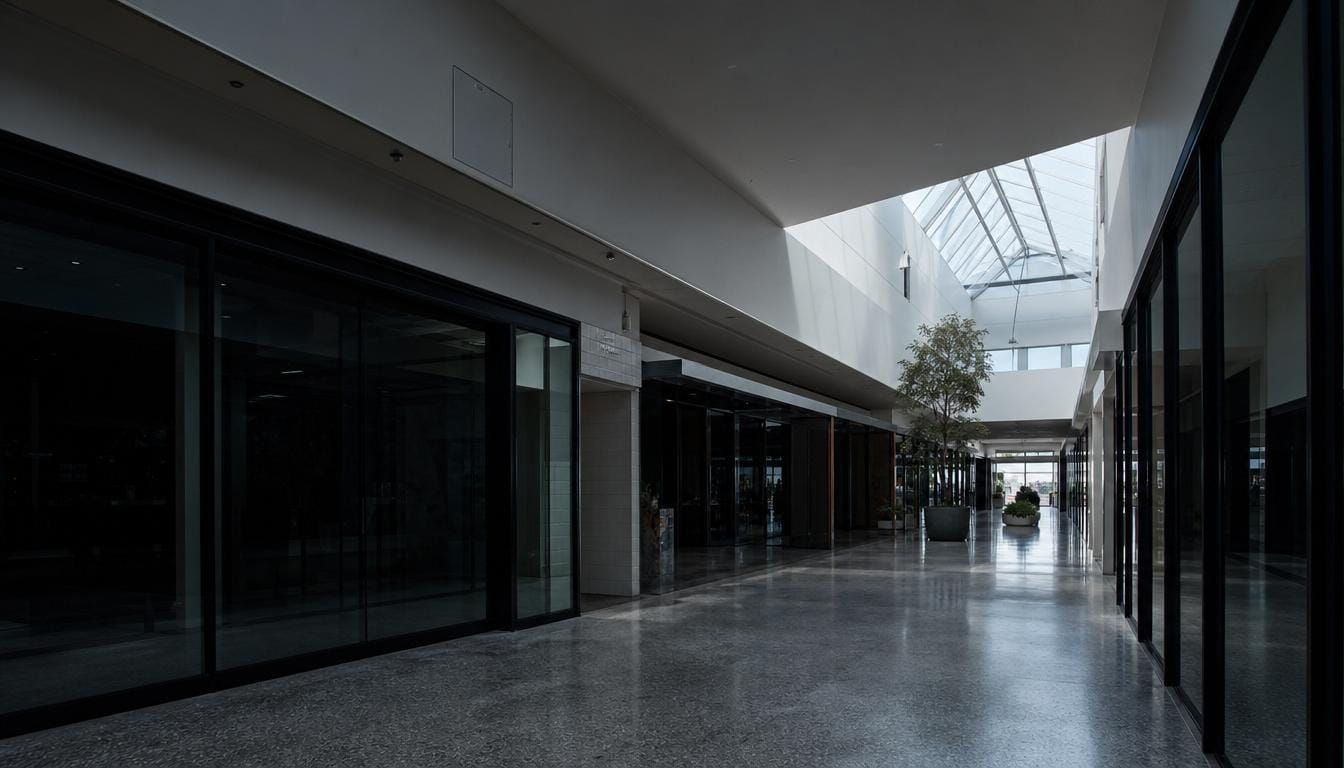
A 22,000 m² regional shopping centre with mixed retail tenancy, common-area HVAC, escalators, and a carpark with high lighting load. Energy use intensity sat at 184 kWh/m², well above peer benchmarks.
What the plan found
The Performance Plan identified that 38% of the centre’s energy use was happening outside trading hours. Lighting in carparks ran on time-clocks that did not respect daylight savings. Common-area HVAC schedules predated the most recent tenancy mix. There was no sub-metering to attribute load to tenant zones.
What we delivered
Tether ran the work in three stages. The first stage installed sub-metering across nine major load groups inside three weeks. The second corrected lighting and HVAC schedules through the existing BMS. The third added occupancy-driven controls for the carpark and back-of-house areas.
The numbers
- 21% reduction in common-area energy over twelve months
- Energy use intensity cut from 184 to 145 kWh/m², M&V tracked monthly
- 14-month payback on the controls retrofit
- IPMVP-aligned baseline tracked monthly to the asset owner
- Tenant attribution data now used in the centre’s annual outgoings reconciliation
Why it worked
We metered before we chased. Once each load was visible, the obvious work was obvious.